Shortstack Belmont
-
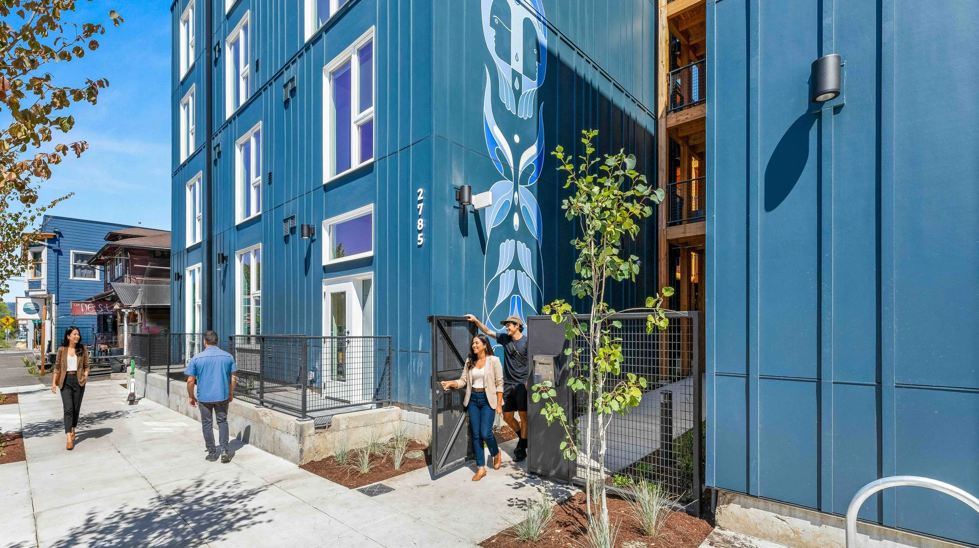
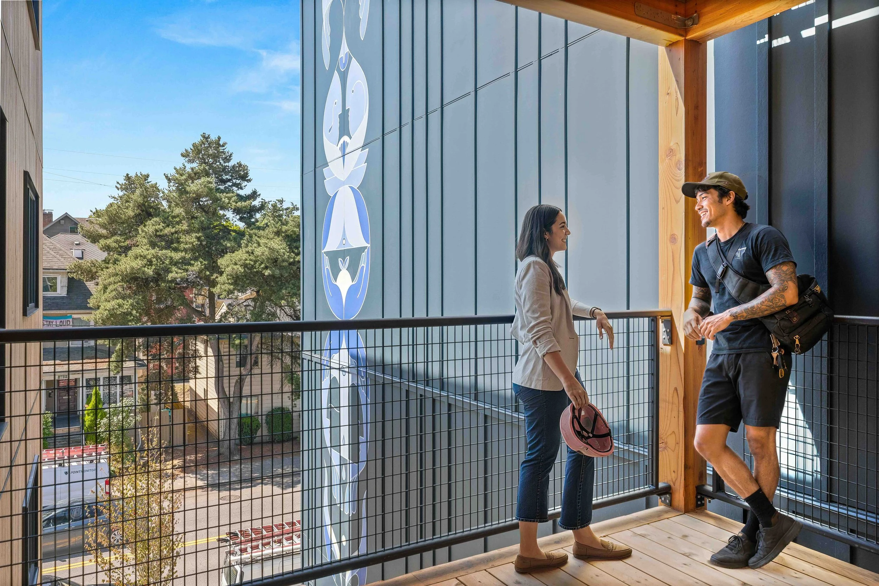
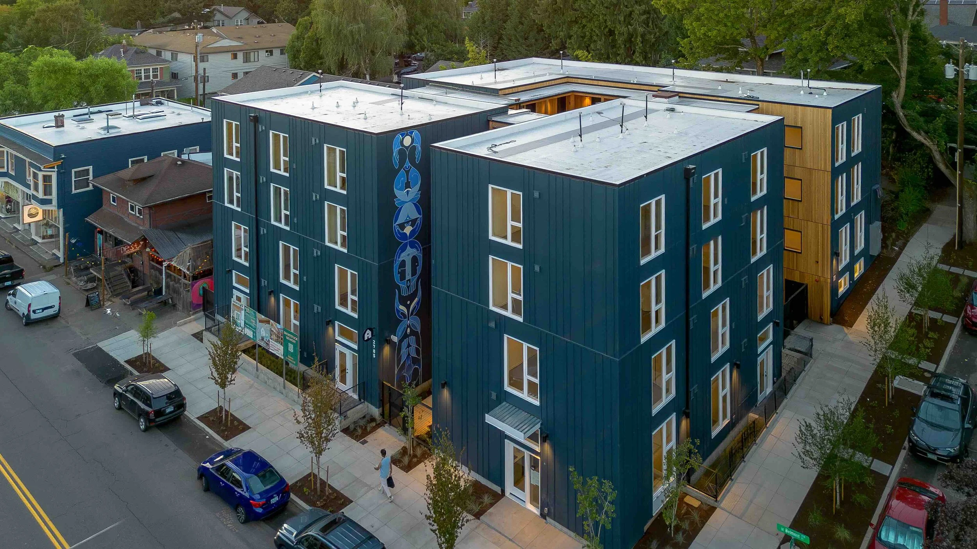
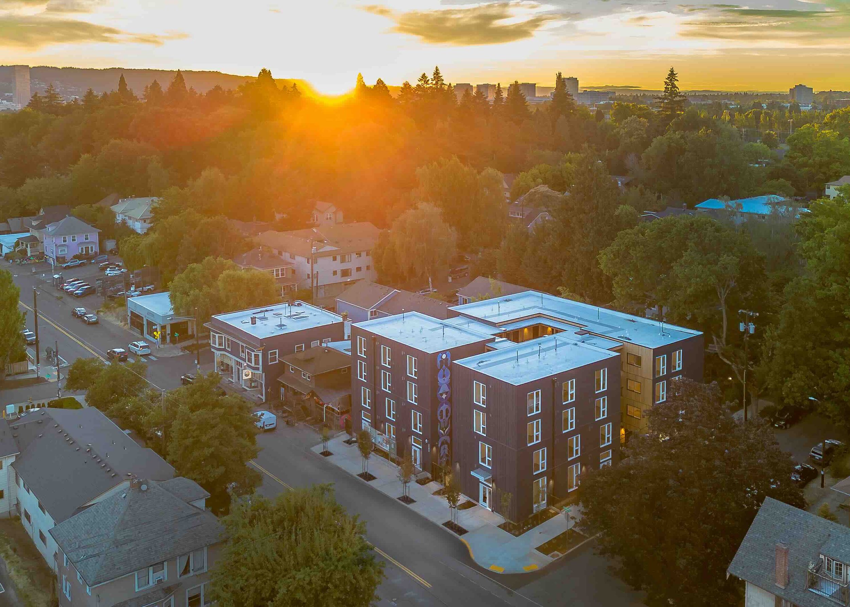
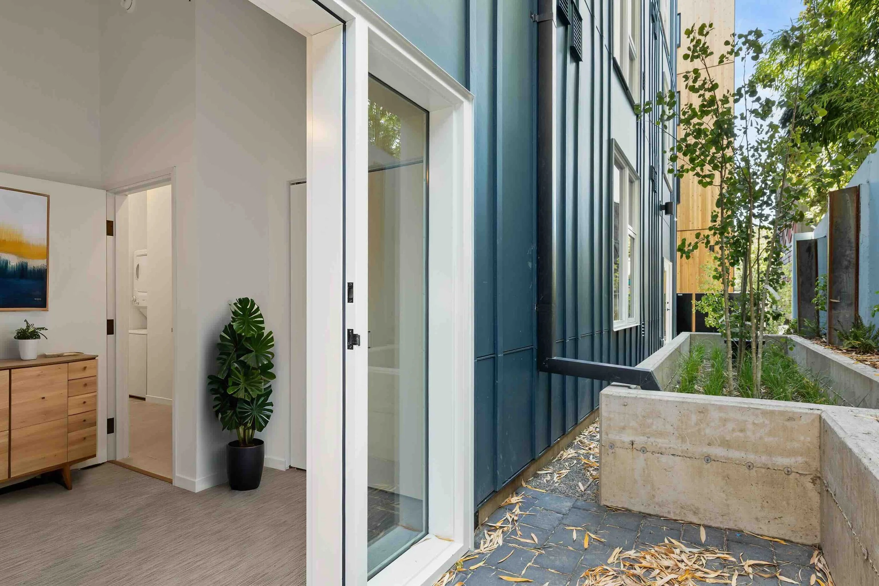
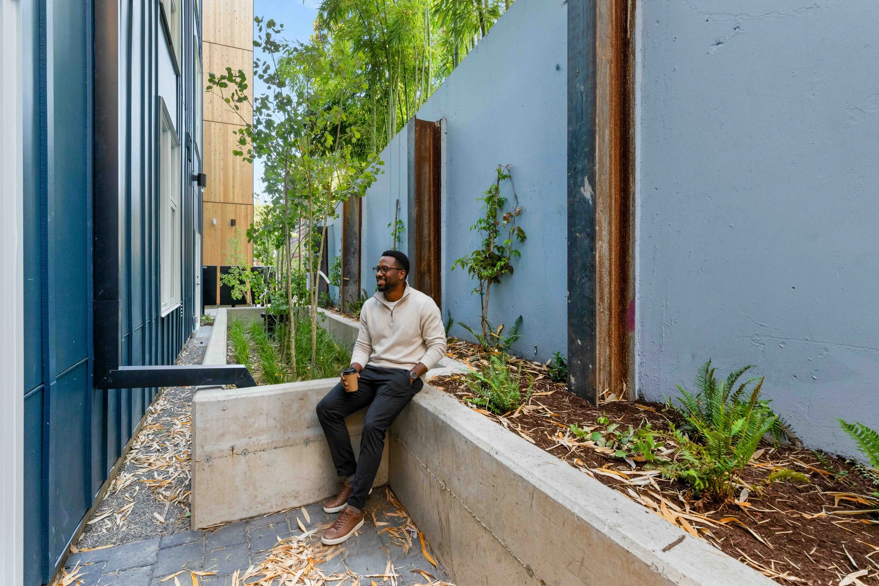
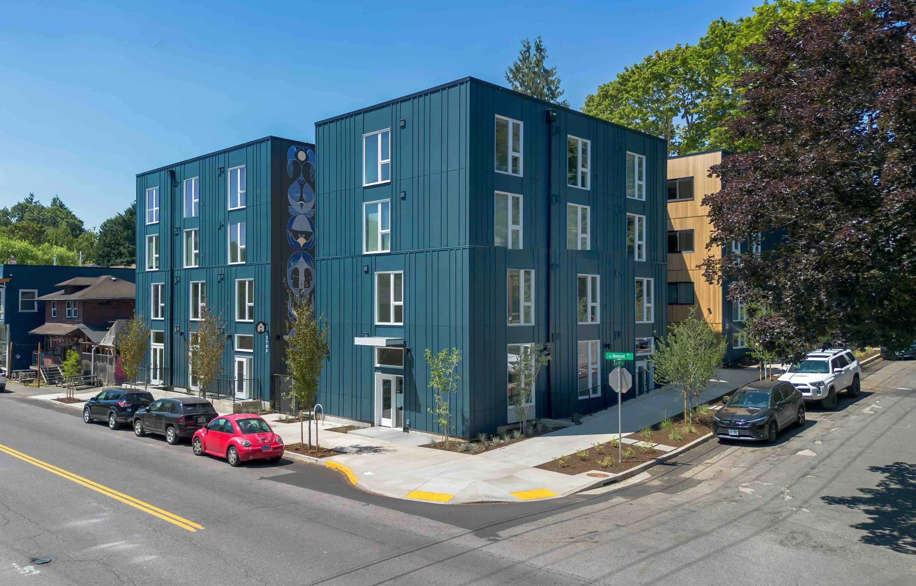
Located in SE Portland at 27th & Belmont, this newly constructed four-story, three-building development is the fourth project completed by Owen Gabbert, LLC in collaboration with the women-led development team, Shortstack Housing—a partnership between Anna MacKay of Sister City Development and Jessy Ledesma of HomeWork Development. This 35-unit multifamily project provides much-needed affordable housing in a walkable urban setting.
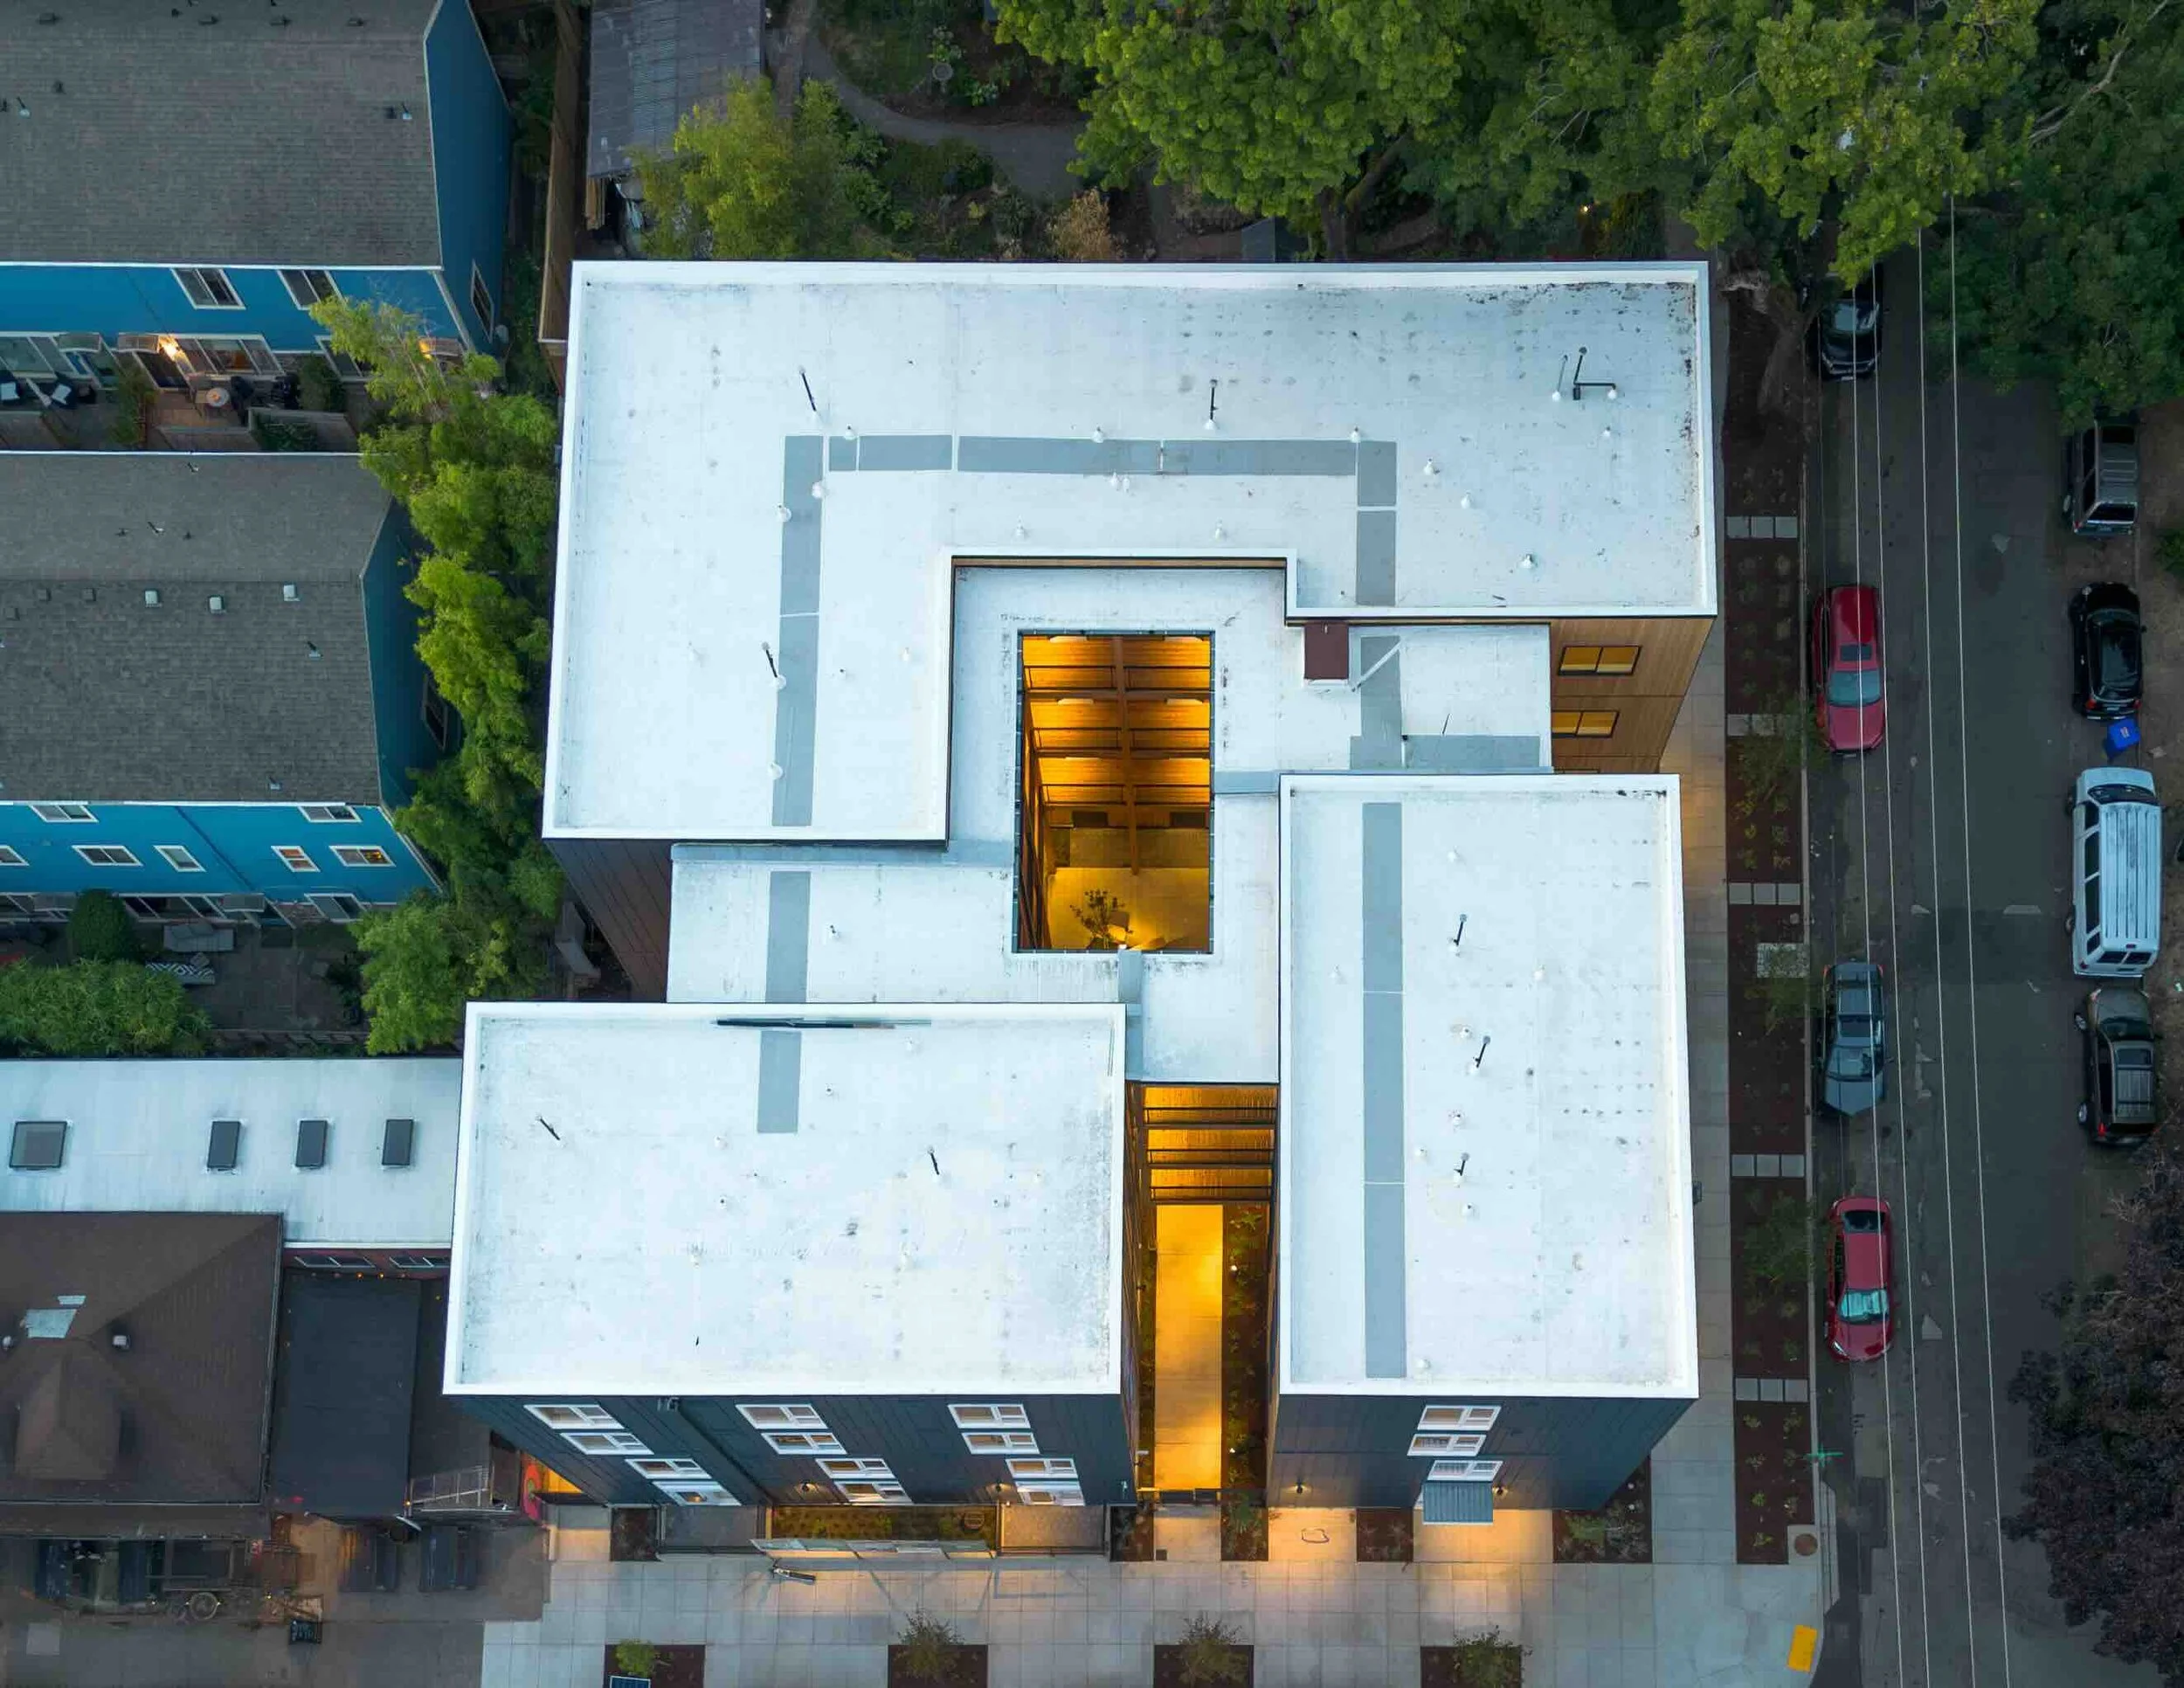
The development represents a bold effort to deliver “missing middle” housing for families—a typology increasingly squeezed out of the Portland area due to economic and zoning constraints, yet essential for fostering inclusive, resilient communities. The program includes 14 three-bedroom, 1.5-bath units, 1 two-bedroom, one-bath unit, 12 one-bedroom, one-bath units, and 8 studio units. The project totals approximately 34,000 square feet, including common areas and utility support spaces. Notably, 100% of the units are reserved for households earning 60–80% of the area median income (AMI), ensuring long-term affordability and access for working families. Works Progress Architecture led the design effort, supported by DCI Engineers, Vega Engineering, Studio Wild, Cutwater Design & Build Solutions LLC, and Owen Gabbert, LLC—forming a collaborative framework of women- and minority-led teams across design, engineering, and construction.
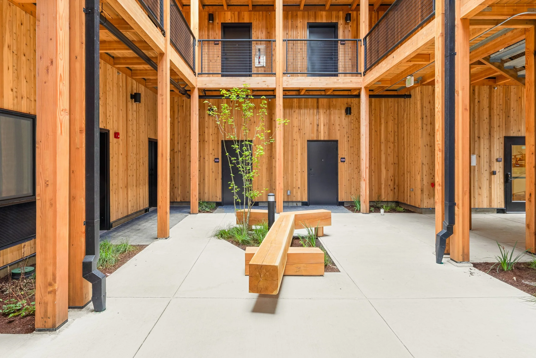
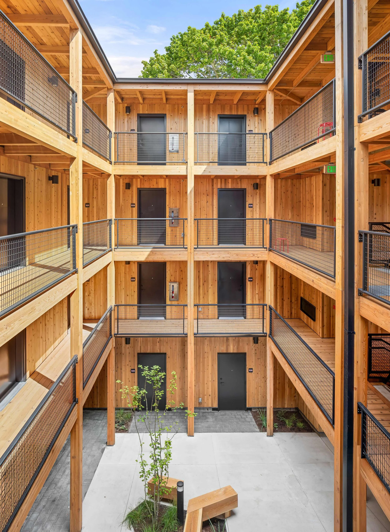
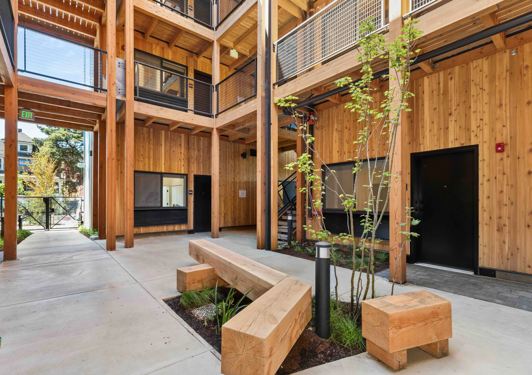
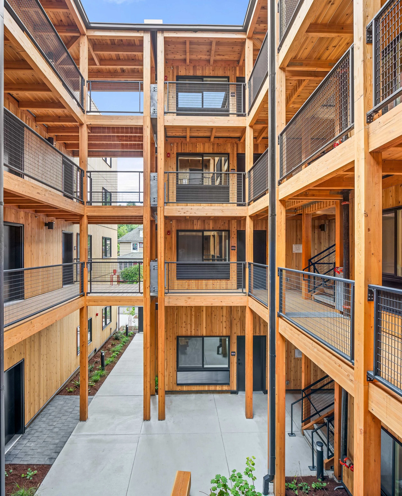
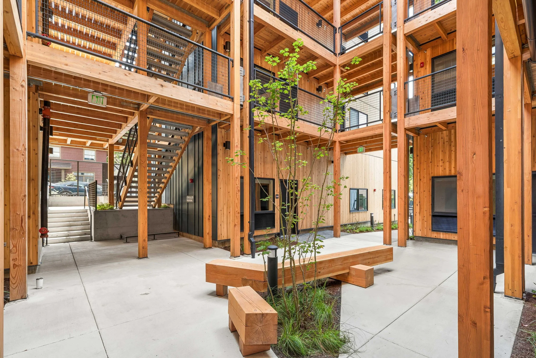
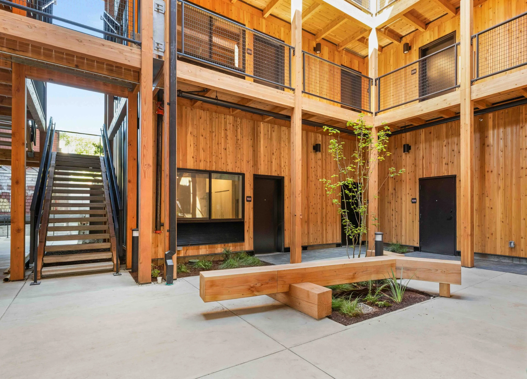
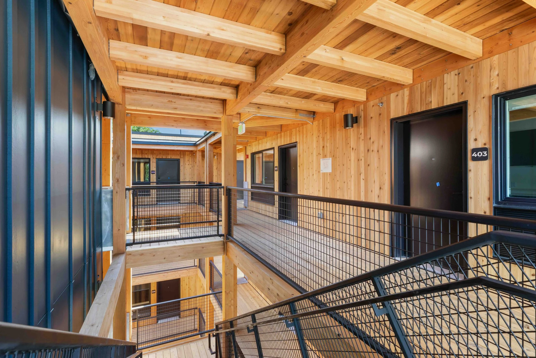
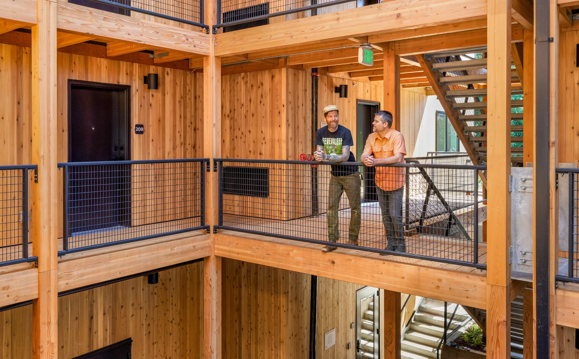
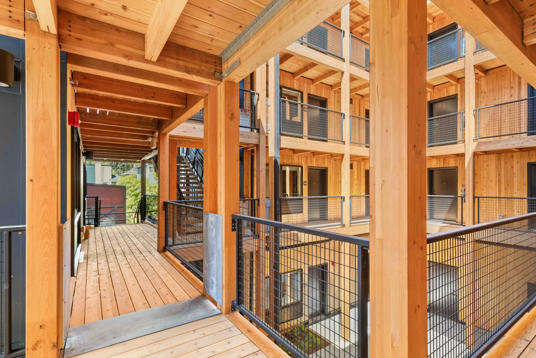
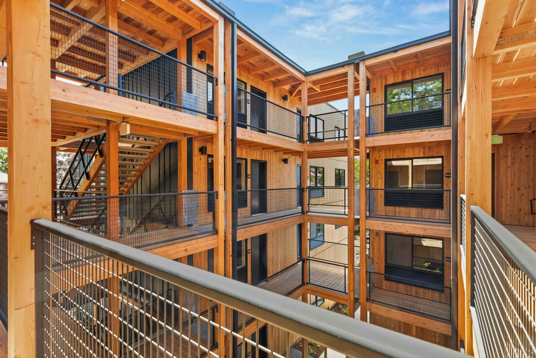
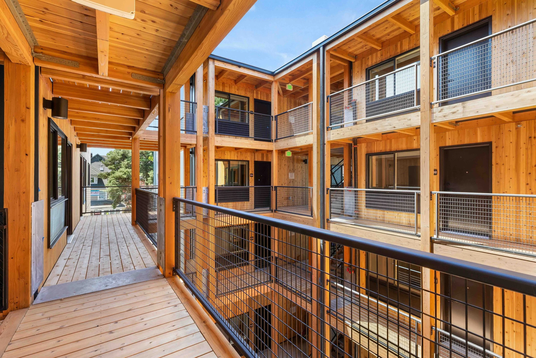
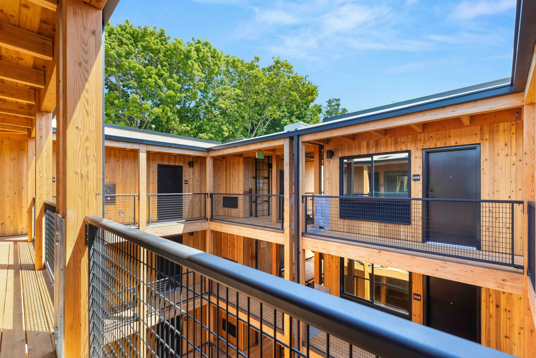
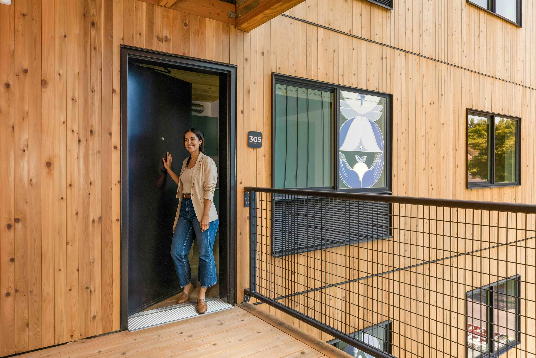
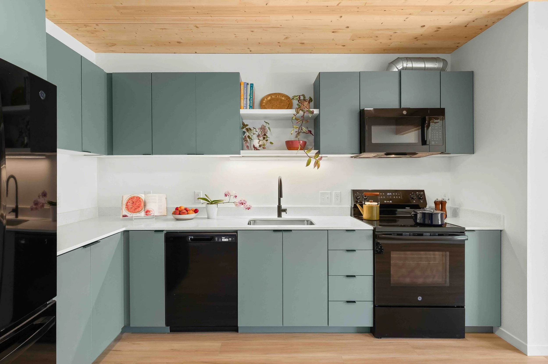
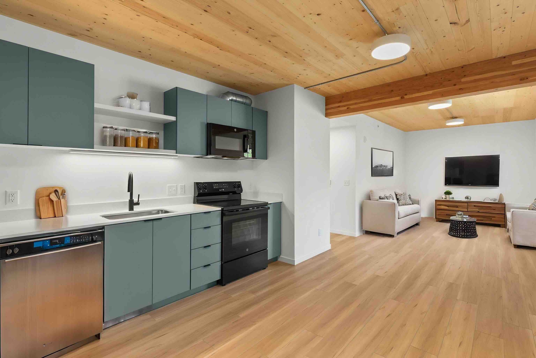
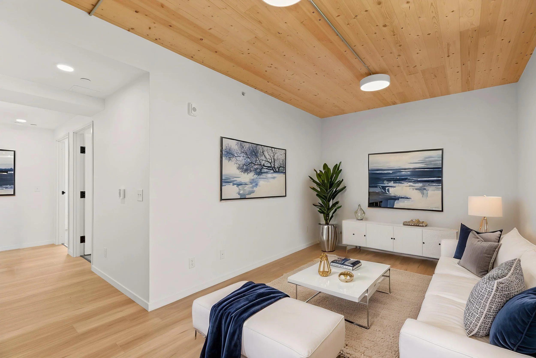
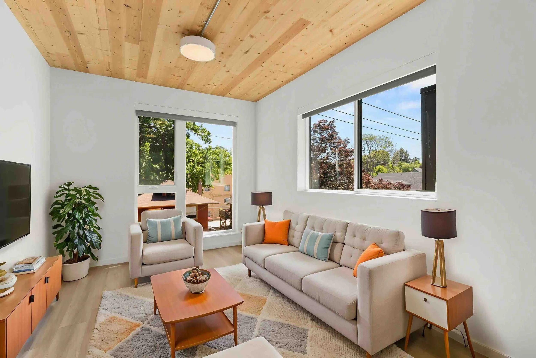
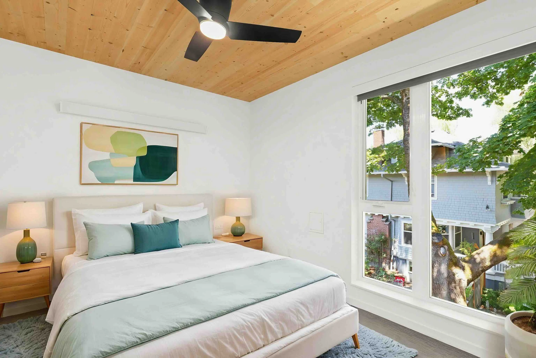
Sustainability and equity were embedded in every phase of the project. Mass timber, in the form of cross-laminated timber (CLT) panels supplied by Kalesnikoff and installed by Blas BuildPro LLC, was used for the horizontal structural systems. Portions of the building cladding, as well as the exterior circulation and decking, are also natural wood. At the heart of the project is an open-air courtyard constructed entirely of wood, serving as both a central circulation spine connecting all three buildings and a communal gathering space that fosters resident interaction.
The preconstruction process was intensive and iterative, involving multiple rounds of design pricing, development, and value engineering. Prior to this project, the ownership team worked closely with Works Progress Architecture to develop a “kit of parts” consisting of standardized floor plans and construction types. This marks the third project Owen Gabbert, LLC has completed using this system, enabling a more streamlined approach. However, tight site constraints along a busy thoroughfare presented logistical challenges that required close coordination among the design team, trades, and project managers. While CLT accelerated certain phases of construction, it also required strict sequencing and limited crane options.
The resulting development is a testament to what can be achieved through inclusive leadership and shared purpose. With its thoughtful use of mass timber, commitment to affordable yet high-quality design, and prime location, the project stands as both a meaningful contribution to the neighborhood and a model for equitable, sustainable urban infill development.
-
Developer: Shortstack Housing
Architect: Works Architecture
General Contractor: Owen Gabbert, LLC with Cutwater Design & Build Solutions LLC
Structural Engineer: DCI Engineers
Civil Engineer: Vega Civil Engineering, LLC
Landscape Engineer: Studio Wild Landscape Architecture
Photographer: Joshua James Huff